
Home › Guides › Commercial kitchen equipment
Commercial Kitchen Layout: How to Design a Kitchen That Works
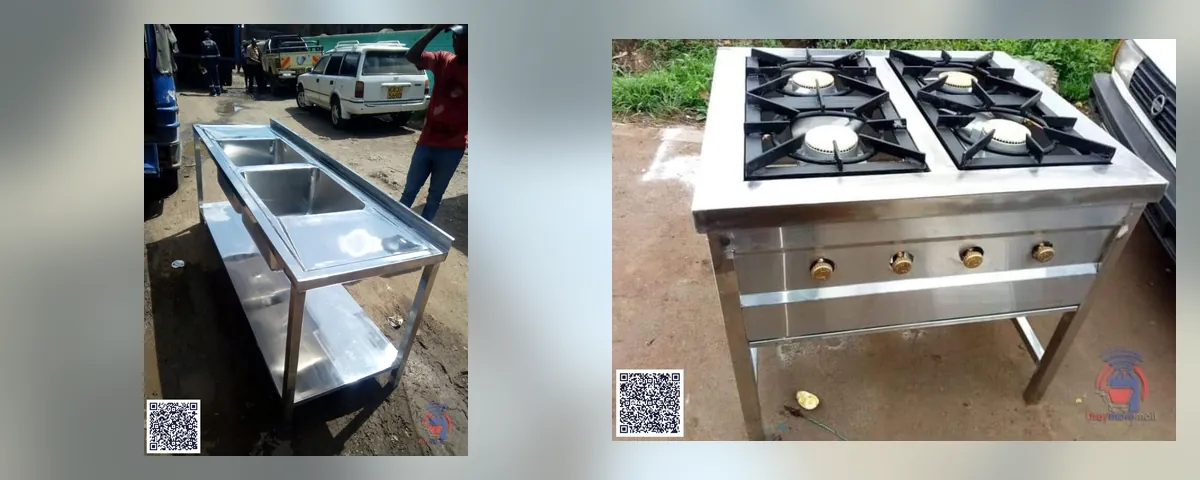
Quick answer: A good commercial kitchen follows the flow of food: receiving → storage → preparation → cooking → serving → washing, with no backtracking and dirty plates kept away from food being prepared. Pick a layout that fits your room (assembly line, island, zone or galley), leave about 1–1.2 m aisles (more where people pass), put cooking under ventilation and give every zone its stainless surfaces. Stainless work tables start from KSh 20,000 on H-TECH’s listings.
Key facts
- Follow the flow of food
- Separate clean and dirty
- Aisles about 1–1.2 m
- Cooking under ventilation
On this page
The Six Zones of a Commercial Kitchen
| Zone | Equipment |
|---|---|
| Receiving | Scale, inspection table near the back door |
| Storage | Dry store shelves, fridges and freezers |
| Preparation | Stainless work tables, prep sink |
| Cooking | Gas cookers and burners under ventilation |
| Serving | Pass, inserts, display fridge |
| Washing | Double sink with table, drying racks |
Common Commercial Kitchen Layouts
- Assembly line: one straight line from prep to serving. Fast for a short menu (fast food, school meals).
- Island: cooking in the middle, other zones around the walls. Good for larger, square rooms.
- Zone layout: separate stations (grill, stews, salads, pastry). Suits bigger menus and hotels.
- Galley: two parallel lines in a narrow room. Efficient where space is tight.
Spacing and Clearances
- Aisles about 1–1.2 m for one person; about 1.5 m where two pass or carry pots.
- Keep a clear path from the cooking line to the serving pass.
- Leave space for hot pots to be set down beside every burner.
- Keep gas cylinders outside the kitchen (LPG installation guide).
Services to Plan Early
- Ventilation: an extraction hood or strong cross-ventilation over the cooking line.
- Drainage: floor drains and a grease trap before the sewer.
- Water: hot and cold supply, plus safe drinking water (RO for restaurants).
- Power: sockets above worktop height near prep tables and fridges.
- Hand-wash basin at the entrance to the kitchen.
Equipment for Each Zone
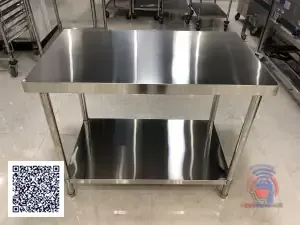 2 by 4 stainless steel working table with rackKSh 25,000
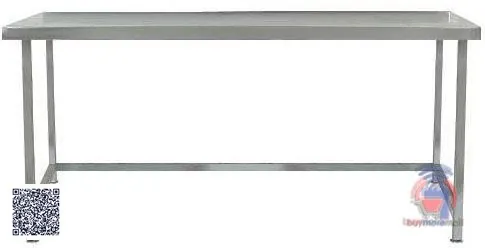 2 by 4 stainlss steel working table without rackKSh 20,000
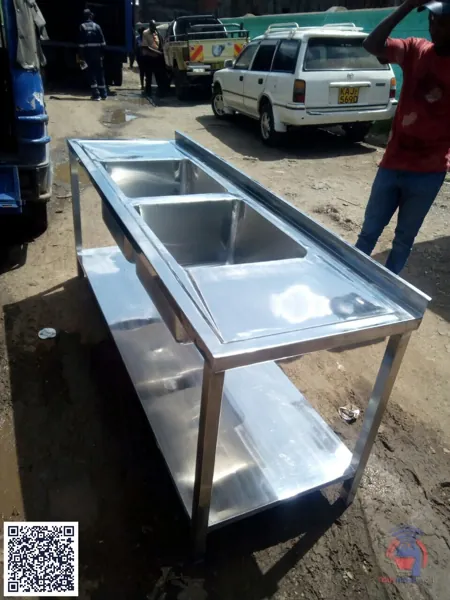 Double sink with tableKSh 68,000
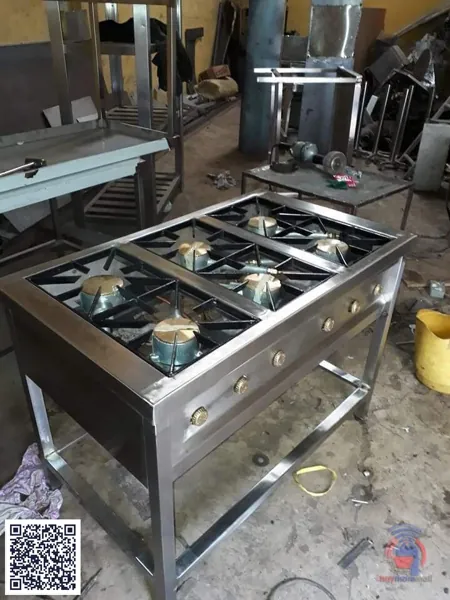 6 burner(cooker)KSh 50,000
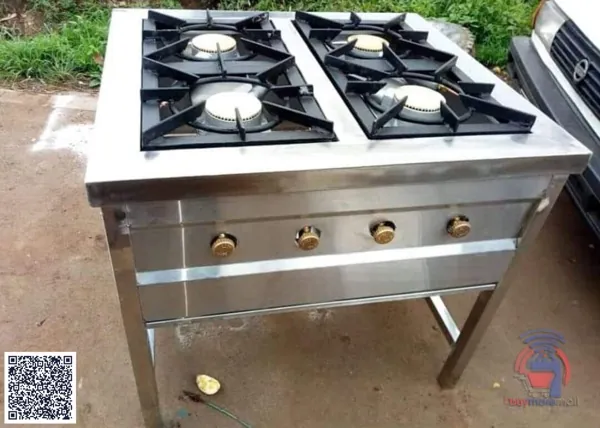 stainless commercial 4 burner high pressure cookerKSh 40,000
 Stainless Steel kitchen Inserts(150 1/2)KSh 3,500
 200 Liters Display Fridge(EX-UK)KSh 32,000
| Product | Price |
|---|---|
| 2 by 4 stainless steel working table with rack | KSh 25,000 |
| 2 by 4 stainlss steel working table without rack | KSh 20,000 |
| Double sink with table | KSh 68,000 |
| 6 burner(cooker) | KSh 50,000 |
| stainless commercial 4 burner high pressure cooker | KSh 40,000 |
| Stainless Steel kitchen Inserts(150 1/2) | KSh 3,500 |
| 200 Liters Display Fridge(EX-UK) | KSh 32,000 |
Current listed prices incl. VAT (updated 12 October 2026).
Layout Mistakes That Cost Time
- Washing area next to food preparation (cross-contamination).
- Fridges far from the prep area.
- Cooks walking through the serving area to reach the store.
- No set-down space beside cookers.
Need tables, sinks or shelves made to fit your exact room? We fabricate to measure: stainless fabrication. Starting a restaurant? See how to start a restaurant in Kenya.
Frequently asked questions
What is the best layout for a commercial kitchen?
The one that follows the flow of food in your room: assembly line for short menus, island or zones for bigger kitchens, galley for narrow rooms.
How wide should aisles be in a commercial kitchen?
About 1–1.2 m for one person and about 1.5 m where two people pass.
What are the zones in a commercial kitchen?
Receiving, storage, preparation, cooking, serving and washing.
Where should the washing area go?
Near the exit for returned plates and away from food preparation.
Can kitchen equipment be made to fit my space?
Yes, stainless tables, sinks and shelves can be fabricated to measure.